The floor-plan view
What this covers
Seeing live table statuses drawn on a picture of your actual room, instead of as a list.
This needs the floor plan feature on your plan, and a floor plan you have drawn. If you have not drawn one yet, start with Drawing your floor plan.
What it shows
Exactly the same information as the list — the same four statuses, the same colours, the same live updating — laid out where the tables really are. Table 12 is drawn in the corner where table 12 actually stands.
Switch between them with the List and Floorplan buttons at the top of Live View. Set which one opens by default in Property Settings → Restaurant.
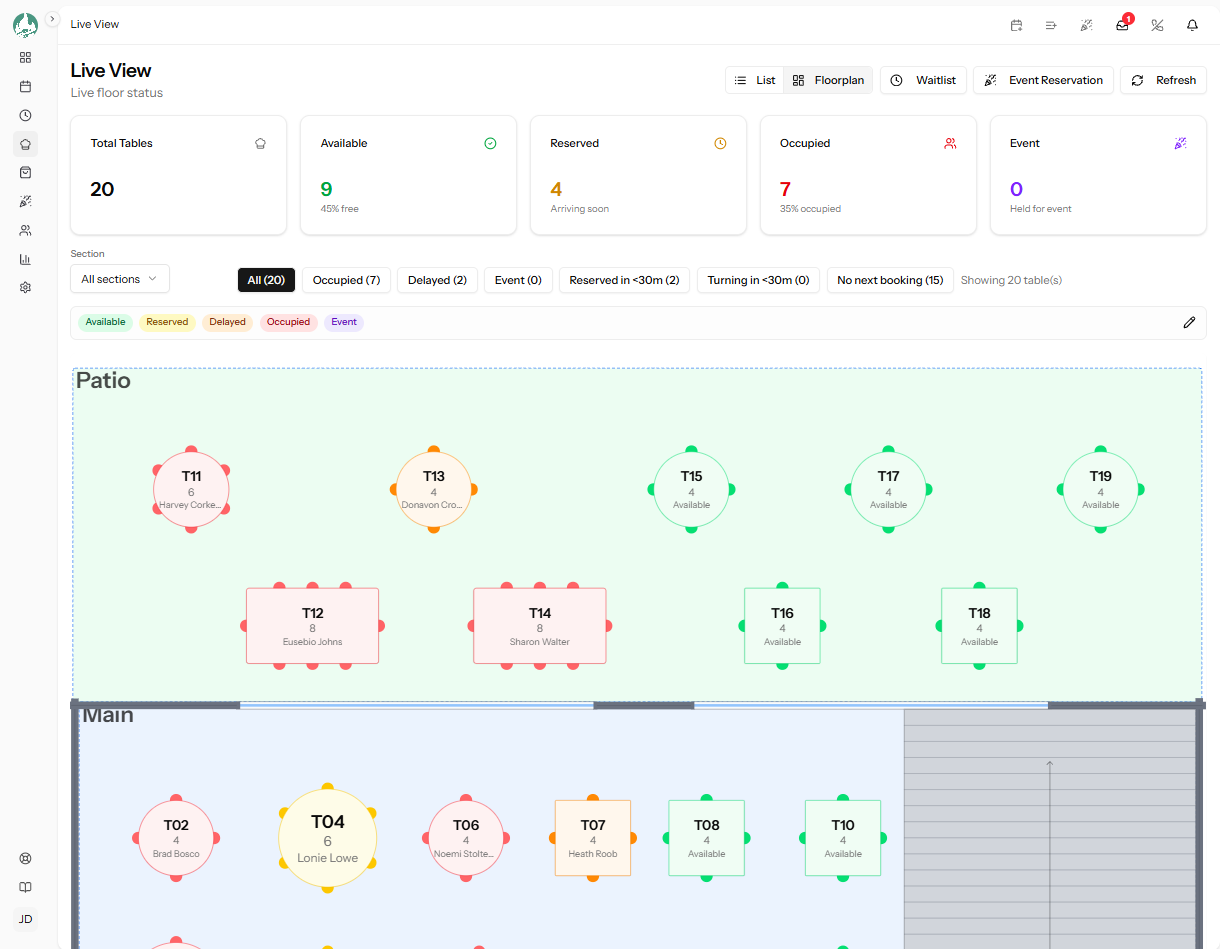
Live View in floor-plan mode.
When it is worth it
- Large or awkward rooms, several areas, a terrace — anywhere "table 12" does not tell you where to walk.
- New staff. Someone on their first shift can find a table from the picture without memorising a numbering scheme.
- Deciding where to seat a party. Seeing that the only free four-top is next to the kitchen door changes which table you offer.
- Spotting clustering — a whole section occupied while another is empty shows instantly as a shape.
The list stays better for a phone, and for scanning many tables quickly.
What you can do from it
The same actions as the list: tap a table to open its booking and advance it, tap a free table to seat someone. Merged tables are drawn joined together, so a party spread across two tables reads as one group. See Quick actions from Live View.
Keeping it true to the room
A floor plan that no longer matches reality is worse than none — staff stop trusting it. If you move tables permanently, update the plan in the full editor. If you are rearranging for one night, use the quick editor instead. See Quick floor edits during service.